We Caved! New Pics & 8 Days Till Closing!

8 Days till we close and it can't come fast enough.  But our RH team seems to be pushing everything till the last minute.  I did stop in last night.  A few things were taking place.


  • The stonework for the outside was delivered to be done today and tomorrow.  
  • Installed the stove top and the double wall oven.
  • The granite is 90% complete, they still have to install the back-splash behind the sink and the shelf.  
However, the painters have about 2-3 days worth of work in the house due to touch ups.  It's amazing how marks and gouges got on the walls when nothing should have been remotely close.  Some walls are having to be completely repainted because of marks, gouges, and in some places a thin coat was applied and you can still see the drywall coming through.  Another concern is that the carpet is down and they are going to be painting again.  I hope I do not find paint splatter anywhere on the carpet.   

What irks me a bit is that a house caddie-corner from us literally popped up over-night.  It was under roof, windows, full siding and a team of dry-wallers muddying and taping the hung drywall in two weeks.  We had 1 guy to mud and tape the entire house.  That is what slowed us down. 

Also, when my wife and I were in the house together the last time, my wife noticed that the cook top, which was still in the box, was laying upside down.  And in big bold letters it specifically stated, DO NOT LAY THIS SIDE FACING UP.  Well, guess what, when they opened the box, one of the cast iron grates was broken.  Of course they will order a new one and get it in.  But it is disappointing that the instructions on the box were completely ignored.   The question is how quickly?

That leads me to this.  I was chatting with our PM, who is really a nice guy, and I said well you have till the 12th to get it all done.  Yet, I was mistaken.  He said he has till this Friday, the 8th, to get it all done.  This is due to the 3rd party inspection that is done on the house on Monday.  I forgot about that.  So the pressure is on for them to get the house completed.   

Now, when we were thinking that we had plenty of time and that the house was ahead of schedule, guess what, I'm a bit uneasy now.  I'm prepping myself for the call on Friday from our SR that the closing will need pushed out because the house just isn't finished.  

Here are a few updated pics from the kitchen and morning room. 

The cook-top.  Still needs connected to the gas line. You can see where the missing grate should be.
I'm thinking some type of back-splash between the counter top and the cabinets, but which color?  Black, dark grey, light grey, off-white?  


The vinyl flooring, first time we got to see it without the protected covering.  We think it turned out pretty nice and has plenty of texture and colors to coordinate with.


The double oven.  Almost complete.  There are two trim pieces that will go on the bottom and the top of the oven that cover the screws where the oven is attached to the cabinet.


12 Days Till Closing and Final Walk Through

12 days and we close.  We are scheduled for the 13th at 8:00 am and then our final walk-through with our PM at 10:00 am.  We are getting very excited.  We have decided that we will not be going back inside the house anymore until our final walk-through.  However, we will go by and take a look at the outside as we want to be sure the correct stone is installed.

We are getting pretty excited and can't wait to get in.  It's been great that as a family we were able to find temporary place to rent, but the house is very small and we are extremely cramped.

Currently RH is finishing the:

  • Granite
  • Kitchen sink
  • Remaining light fixtures
  • Remaining faucets
  • Ceiling fan in the morning room
  • Guardian and surround sound in the basement
  • Install all appliances
  • Final touch ups and minor repairs
  • Poured finer gravel for temporary driveway
  • Garage door opener
I mentioned last week that we were having problems getting the appraisal done.  It was ordered to be done almost 3 weeks ago.  The appraiser and RH's went back and forth for 2 weeks along with our finance company about the blueprints.  We finally put our foot down and told our mortgage company that it was absurd that we are having this issue still after two weeks.  We told them that we want an appraiser scheduled for the next day or Monday. 

Monday came around.  I stopped by the office and talked with the SR and they had not had the appraiser stop in.  I talked to our PM, he also confirmed that he hadn't noticed anyone at or inside the house.  I asked my wife to call our mortgage company and ask if it had been done.  They got back to us on Tuesday, of this week and confirmed that it was not done.  They contracted the same appraiser that wouldn't go out unless he had blueprints prior to going to the house.  Why would our mortgage company contract the same guy and not CLEARLY explain that the blueprints weren't coming before hand?!  Why did our mortgage company NOT follow-up to be sure it was done?  Why was the SAME appraiser asked to go on site after what was now 3 weeks of bull-crap?  These were all questions that we asked while we fully detailed our displeasure in regards to the poor customer service and follow-up.

That same night, this past Tuesday, a very nice appraiser contacted us and asked for contact information for those with RH.  The appraisal will finally be done today and he appraiser has said that he will get the appraisal back to the mortgage company on Monday.  This is costing our mortgage company more because they are having to put a rush on it.  But we are not paying the added cost. 

I told my wife that I think it would be appropriate to advise our mortgage and relocation company that we will not be paying for the $400.00 appraisal fee.  We are the ones that had to keep asking for status.  We are the ones that had to make everyone understand the urgency.  I have a feeling that if we hadn't watched this closely that we still would not have an appraisal and wouldn't even know that fact.

As a consolation, this has really been the only hiccup in our entire process.  We broke ground on time thanks to the abnormal temps in January in Ohio.  We have had no delays.  Everything came on-time, correctly ordered and delivered and installed.  There were a few minor issues that were quickly taken care of.  Overall we have been very impressed with the process.  

Let's Talk Appliances

So what does Ryan Homes provide?  Stove, Dishwasher, & Microwave.  You're on your own when it comes to the fridge.  As a buyer you will be presented with a few options. What is included and then the ability to upgrade at a higher cost.

RH also appears to be going exclusively with GE Appliances right now, at least in our area.

Since we chose the gourmet kitchen option with the double oven we had several options.  What's included with the gourmet kitchen or upgraded options.  For us, what was included was an upgrade so we chose to go with the default, included appliance.

I thought I would show you what is included when we signed with the gourmet kitchen if you choose to go this route.  The electric cook-top and the dishwasher are both discontinued now.  I am now curious what model dishwasher we received.  I will have to check next time I am at the house.

Start with the cook-top.  You have two choices, gas or electric.  We chose gas.

Electric

This is model number JP356SMSS.  This model has been discontinued.  I would assume then that RH has replaced this model with another option.

http://products.geappliances.com/appliance/gea-specs/JP356SMSS

Gas Cook Top

Model # JGP329SETSS
http://products.geappliances.com/appliance/gea-specs/JGP329SETSS


Microwave

Model # JVM7195SFSS  
http://products.geappliances.com/appliance/gea-specs/JVM7195SFSS


Actual picture of our microwave.

Dishwasher

Model # GDF510PSDSS -  This one is also discontinued now.
http://products.geappliances.com/appliance/gea-specs/GDF510PSDSS


Double Wall Oven

Model JT3500SFSS
http://products.geappliances.com/appliance/gea-specs/JT3500SFSS


Carpet Installed and Granite Started!

Carpet was installed on time.  The Granite was a few days late, no biggie.  Were still on time and on schedule.

Quick reminder on carpet.  We chose a level 2 carpet and level 2, 8#, padding for the first floor.  The steps and the second floor and the basement are a level 1 carpet on a level 1 pad.  Let's just say that flooring is EXPENSIVE.  Please keep that in mind when you think about budget.

This is why we have two different styles of carpet.  What is disappointing is that the carpet that is laid on the first floor will not be the carpet that goes up the stairs, WHY?  We don't know.  But that is how it is.  The only thing I can think of is an attempt for you to settle on the same carpet upstairs as well.  But we chose carpet that matches the colors and tones of what is downstairs.

The upgraded carpet in the first floor is stain treated and also a higher wear rating than the rest of the house.

Here is the first floor.  As you will see it has light and dark tones.  It is a slightly longer shag than what is on the stairs and on the second floor and basement.  It works well with the color of the walls and blends real nice with the kitchen and morning room flooring.


Here is the carpet in the rest of the house.  It's not light, it's not dark.  We chose this so that it would blend better with the first floor carpet.  It actually feels pretty good under the feet.  We keeping in mind however that it does not have the wear rating that the first floor has.  I do remember seeing in a 4 year old Venice that we toured how the carpet in the house was a level 1 and you could really tell where the high traffic was in the house.

Let's take a look at the Granite!

We are very happy in how the granite turned out. This is the base granite.  The combo of the dark cabinets with the light and dark tones of the granite are splendid.  As you can see it's still not completely finished yet as they are leveling and making sure everything is square.  What is weird, and you maybe thinking that wall color doesn't match to well.  It must be something in the way the camera is interpreting the color of the walls.  I think the color in the pictures has an almost peach/skin tone to it.  But in fact it's really a beige color and it does work well with granit.

A nice back splash under the cabinets will be a great touch.  That will come after our first year is up.


I don't know if you can see it too well, but under the microwave they have notched out where the cook top goes.  I thought that it would be great to keep that whole piece so it could be turned into an item that you could put hot skillets on, or other items that you wouldn't necessarily want to come in direct contact with the counter-top.  I think what you would do is trim the granite to size then glue a nice soft velvet or something on the bottom so it would not scratch the counter-top.

These pictures represent what I am thinking of.


Fixtures! A pleasant surprise.

One of the things that has really impressed me is the quality of of the fixtures going into the house.  I wish I had more pictures, and I think I will go back today and grab a few more.  When my family and I first moved to NC we rented a house that was just over a year old.  It was almost 3000 ft².  One gripe I had was how cheap all the fixtures were.  I'm talking about faucets, light fixtures, ceiling fans, shower doors, etc.,  Nothing felt solid.  For example, we were there a month and had a handle on a faucet in the mast bath that could spin 360 degrees, which was it was not supposed to do.  It didn't leak, but something internal went bad.

Most of the lighting fixtures and some of the faucets have been installed in the house.  I will say that the faucets feel substantially better than some of the other "builder grade" components.  In fact, the faucets are all Delta.  Granted, I don't think they are Delta's top tier, but they really do feel solid and that the quality is much better than I had anticipated.  

Here is a picture of the faucets used in the bathrooms.


I was curious where this product sits in Delta's line up.  I found it.  
http://www.deltafaucet.com/bath/details/2594-mpu-dst.html

Delta is asking for $148.00 for the faucet.  Seems kind of high and who would buy directly from the manufacturer as they are almost always higher.

Here it is on Homedepot.com
http://www.homedepot.com/p/Delta-Linden-4-in-Centerset-2-Handle-High-Arc-Bathroom-Faucet-in-Chrome-with-Metal-Pop-Up-2594-MPU-DST/204198480?keyword=2594-MPU-DST

They are asking $86.00.  What I appreciate is that RH didn't go for the bottom of the barrel, builder grade, no name garbage.  Instead are installing a brand name product that comes right off the shelf at one of your major retailer and if you had to replace yourself because it is out of warranty, you could find the piece and replace it yourself.

Here is the kitchen faucet.  Again, Delta Linden collection.  I don't have an actual picture of the faucet, but I did look at it while in the box.


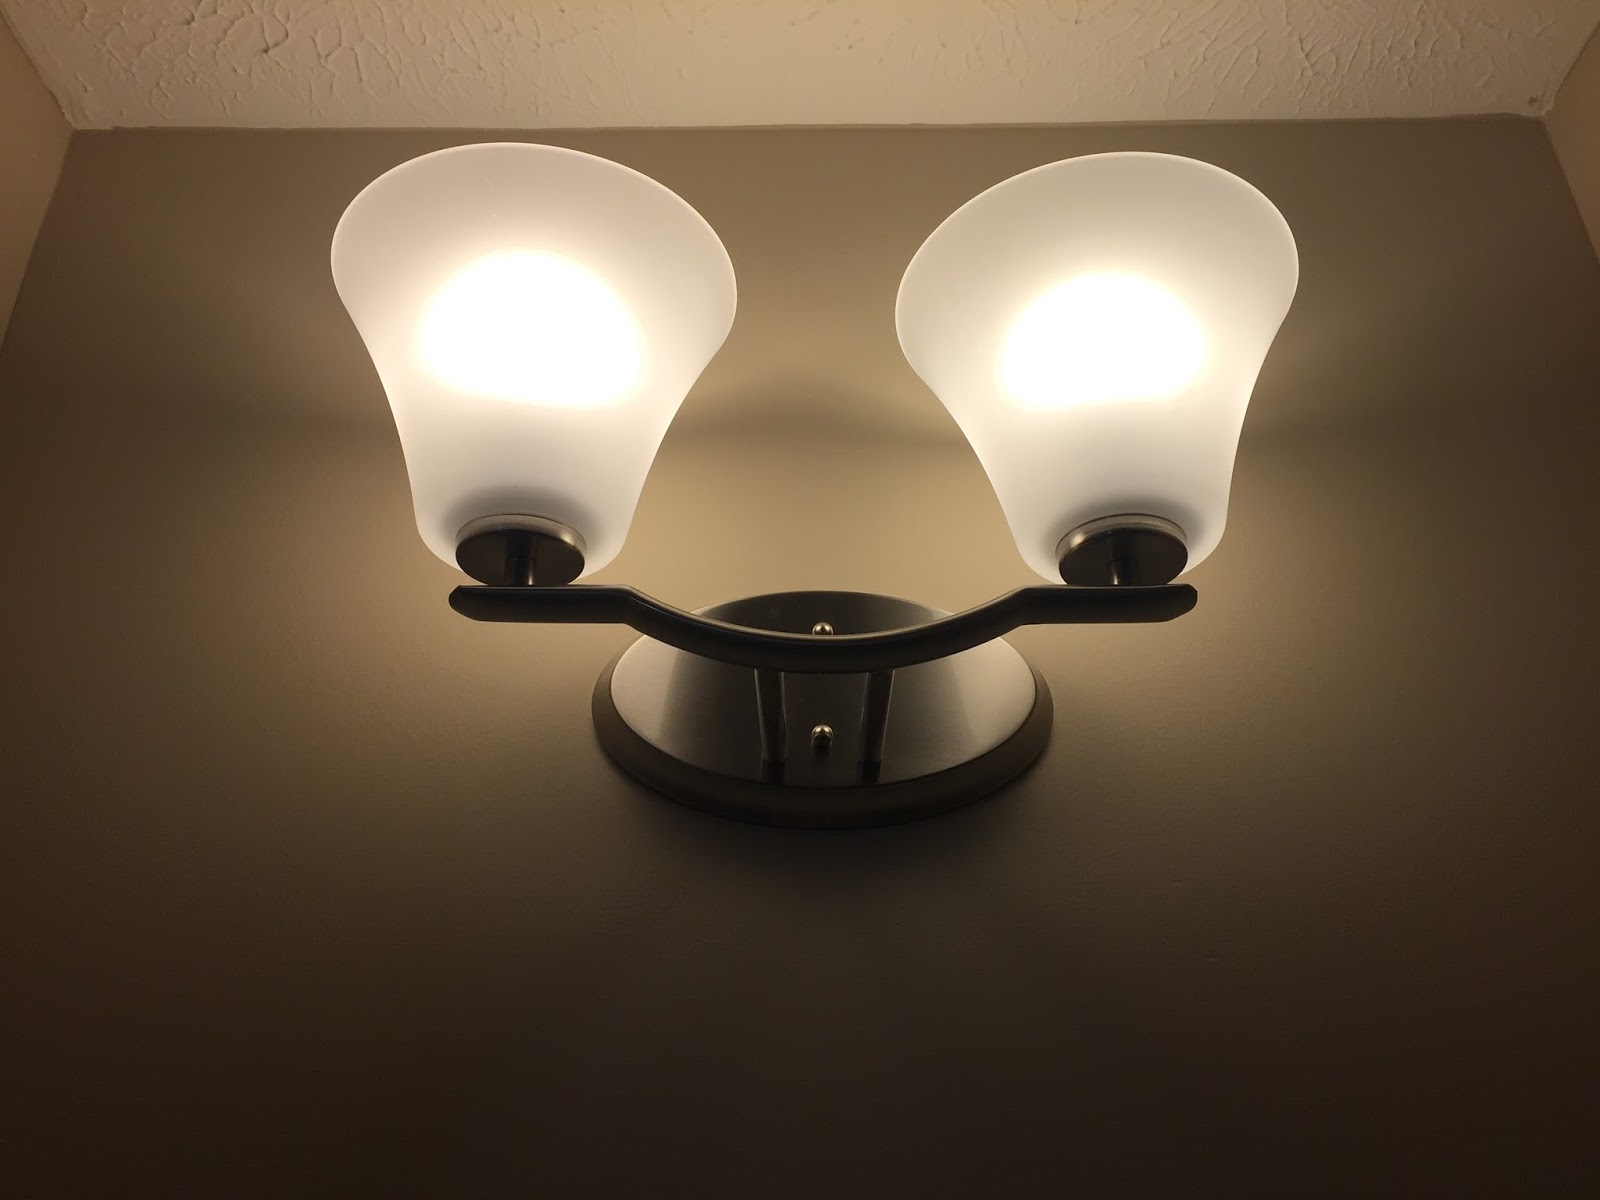
As for the light fixtures, they are very nice and well appointed.  Again, probably not top of the line, they don't appear to be cheap builder grade appointments either.  What is very impressive is what we think is the pendulum chandelier that hangs down in the stairway.  My picture isn't the greatest, but it is very nice and is actually a rather large piece.


Here are the remaining fixtures.


I think it's great that RH chooses to use decent options when they build.  This means less for the home owner to have to worry about when it comes to selections and options.  I do wish that they would use brushed nickel on all the fixtures, but still we are very happy with the selections.  

Post Easter Update; Appraisal Status, Paint Concern, Cabinets, Ceiling Fans, Pics and More

First I hope everyone had a great Easter.  The weather was beautiful for a late March Easter, couldn't have asked for better weather.

Now on to our appraisal update.  It's supposed to happen today.  For over a week and a half we saw the appraiser and RH homes go back and forth on what each other won't do.  RH stood their ground and would not send out an electronic copy of the blueprints as it was against their company policy.  The appraiser wouldn't go unless they had the blueprints.  My wife and I read emails for a week and half that basically sounded like two 5 year-old kids arguing over who was going to get to play with the new toy first.  Neither the appraiser nor was RH going to budge.  UGH! Thursday afternoon I stepped in and told our mortgage company that after watching this scenario and nothing being resolved that it was time to get a new appraiser that will meet the conditions of the builder and that I expected a new appraiser to be contracted out by end of day.

This was very frustrating because we have two entities, our mortgage/relocation company and the builder who both could have done something sooner to get the appraisal done closer to the original appraisal date.  But instead, everyone involved was more concerned about their processes than the actual CUSTOMER buying the home.

Sirva responded to my email saying that they will get it resolved that day.  No resolution Thursday evening came across our email. We gave Sirva till 12:00 PM Friday to provide an update.  Noon came, no update.  My wife emailed asking for a status update.  Update came, and the appraisal was scheduled for today.  We shall see.

As for the house, here is where we are at.

So first, we were supposed to have the granite installed this past Saturday, so we thought we would drive by after our Easter lunch with the family to see if by chance they left the door unlocked.  They did, but that is because they didn't install the granite.  No biggie, I'm sure it will be done this week.

 AC

AC installed.  My concern is that the size of the unit will not be efficient enough.  Our home will be 2300-2400 sq. feet above grade.  The unit is a Goodman system. Never heard of them till I saw the unit.  But research shows that they appear to be a decent system, heavily favored by builders because of the lower costs, but they appear to be built using the same components as the name brand units.  I will have to get the model number off the unit to see what the tonnage is and its capacity.  I know the finished basement will put our house closer to 2800 - 3000 square feet, but basements are usually more moderate in temperature.  The other thing to consider is that RH builds a very efficient and air tight home.  So the AC unit shouldn't have to work as hard.

Paint

We love the color we chose.  It's not "Ryan White" (RH's default paint color).  It's a beige/tan color that is very neutral and works well with the white trim.  We really like the color. Why RH charges $1900.00 to paint a different color, I don't know.  The paint is not upgraded.  We don't get to choose, satin, matte, or any other finish style.  It's just a different color.  What is odd is that they paint the inside of the closets with the Ryan White option.  Very strange.
I am concerned however.  Upstairs we noticed that there are several areas where the drywall was not sanded well, and then painted over.  The paint makes it stick out like a boner in sweatpants, and it doesn't look good at all.  The painters have also applied their two coats of paint to the walls and are technically done except for some touch up work.  This means that the walls will need to be sanded and repainted all over again and there are many places that need fixed.  I have texted my PM so that he knows that we know.  Perhaps he is aware of it and has it planned to be fixed.

Ceiling Fans

In all we have 6 ceiling fans installed; living room, morning room, and all 4 bedrooms.  We opted for the brushed nickle that looks very nice.  Another great feature that RH adds is that they mount fan speed switches right by the light switches.  I should have taken a picture of it.  It's a great feature that is included with the fans.

Fireplace

We really like the fireplace.  We added the fire place and basically went with the default options.  There are a bunch of options available, but since we didn't want to push the budget too far, we opted for the basic slate.  We I really enjoy most about the fireplace is that actual face is very large.  This is a newer fireplace that RH is using.  The finished Venice that we toured (3-4 years old) had a smaller fireplace.  Our SR said that it was bigger, but we are really excited about how much bigger it is.  The hearth also comes out about 18 to 24 inches from the wall.


Kitchen Cabinets

I know I already posted pictures of the cabinets.  I do want to add a few details.  The cabinets are all nice and deep.  Especially the cabinets that make up our "pantry" that surround the fridge.
We also get a Lazy Susan and all the other cabinets in the island and around the wall have pull out shelving! This is something we didn't know we were getting and are very pleased. I don't know if the pull out shelving is something that is standard with all the cabinets or if they are included with upgraded cabinets.  Ask your SR if you are looking at buying through RH.

By the way, you will notice that we have hardware on our cabinet doors.  This is not standard.  But, we did get RH to throw them in free of charge.  Just smile and give your SR a wink.


The Double Oven.  Can't wait for Thanksgiving.


This week will see counter tops, carpet, all faucets and sinks installed, guardian, and the majority of all the other mechanicals done.  Then touch ups and fixes before we close.

Appraisal....delay? What?

Our appraisal was scheduled more than a month out and was ordered for March 14th.  The appraisal should then happen within a couple of days of order date.  But, for some reason, the appraiser wanted the blueprints of the house sent to their office.  I would imagine that Ryan Homes has an electronic copy of the blue prints on some file somewhere.  However, I can also understand Ryan Homes not wanting to send these blueprints over the interwebs for some guy/gal to then steal or distribute as they wish.  The appraiser was advised that the blueprints aren't available for distribution and that they can see the blueprints when they arrive at the house.  The appraiser has been advised that the SR will be readily available to assist them however they need.  The appraiser even asked if our PM could meet them somewhere to show them the prints!  I have a feeling that this appraiser, thinking this is a new house, doesn't want to go to the property and just wants to appraise it based on blueprints and surrounding comps.  Obviously they wouldn't admit to it.

This is the LAST hurdle for us.  Get the appraisal done and we can technically close with no issues whatsoever during this whole entire process, which till now has been great.  Ryan Homes, at least in our allotment and area has done a fantastic job and has meet all deadlines and addressed any concern we had.

We are schedule to close on 4/13.  The appraiser still has time, but they are quickly running out. We did send an email advising that this process seems to be a little arduous and that we have never had issues with appraisers like this when we have bought a house in the past.  Our mortgage company advised that they have advised the appraiser that the prints are at the model home for their viewing.  It sounded like the mortgage company may have put their foot down advising the appraiser to get to the house and do the appraisal.

I should add to this.  Please remember that we are NOT using NVR.  I'm sure if we had used NVR the appraisal process would have been done with no issue or concern.  However, since we are relocating and using the mortgage service (which is very good and has great benefits) the mortgage provider will of course order their own appraisal.  So please keep that in mind.  This is not an issue with Ryan Homes or NVR.